
Water Views
Address
335 Riverside Drive, Rossford, OH
Price
$ 649,000
Property Attributes
- MLS#10010592
- TypeSingle Family
- Listing Status Active
- CountyWood
- CityRossford
- NeighborhoodEagle Point Colony
- Zip43460
- Style
- Year Built1937
- Price$ 649,000
- Bedrooms4
- Full Bathrooms2
- Half Bathrooms1
- Sqr Footage3660
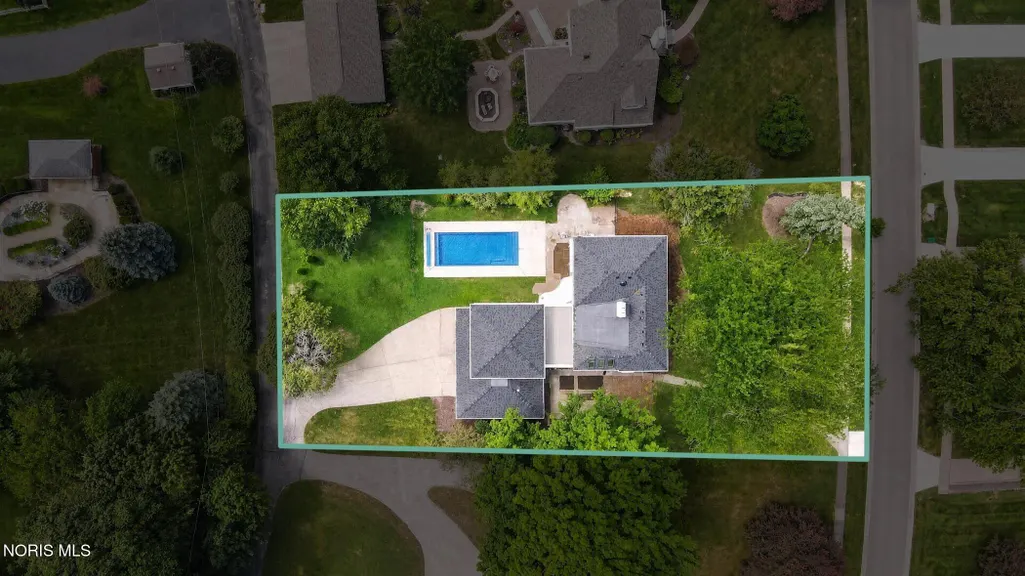
- Lot Size0.51 Acres
Data Source:
Northwest Ohio REALTORS® (NORIS)
Property Description
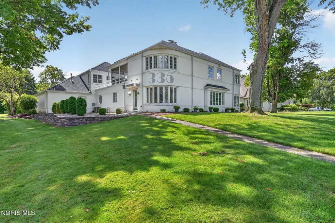
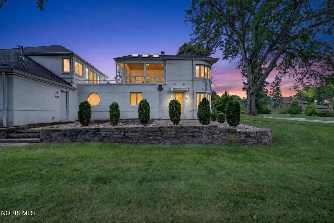
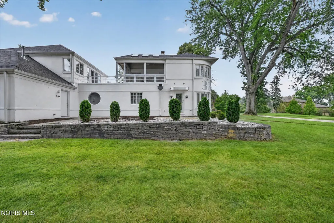
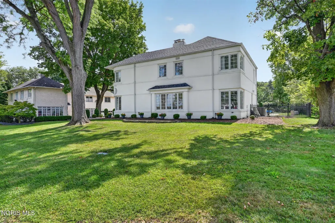
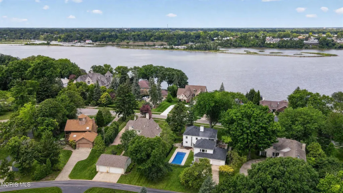
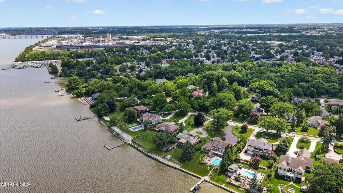
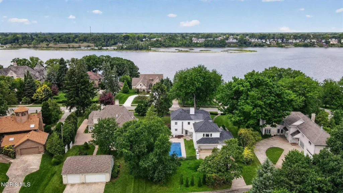
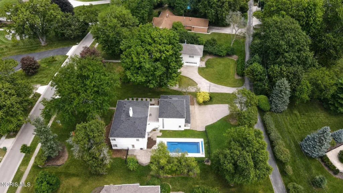
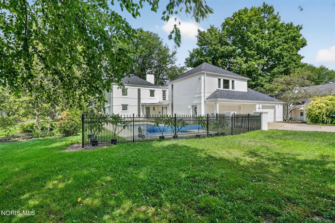
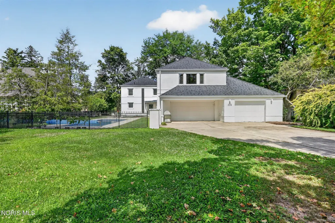
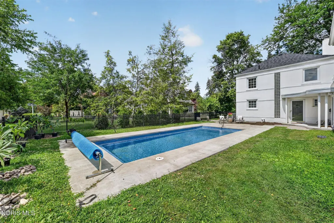
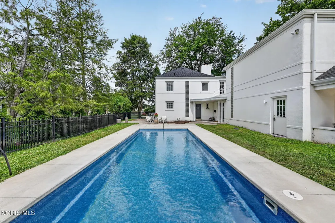
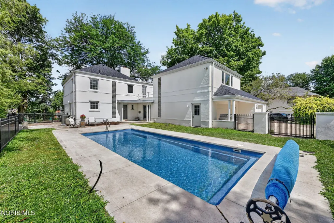
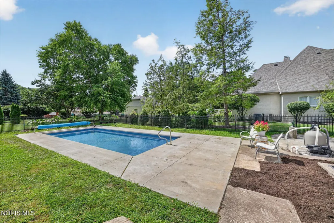
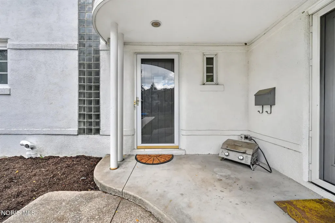
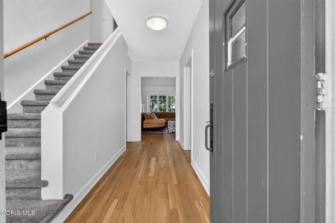
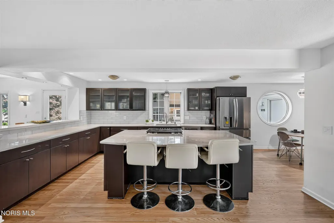
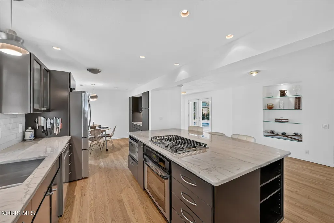
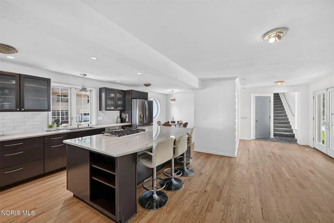
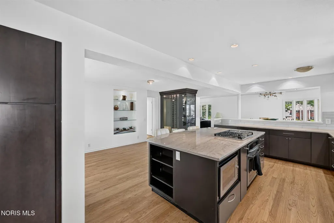
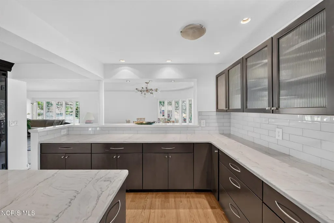
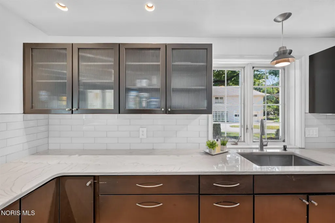
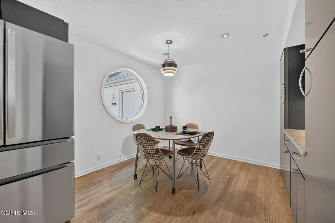
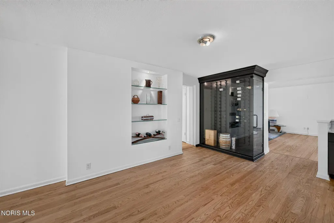
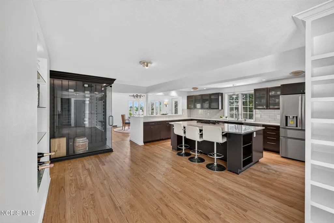
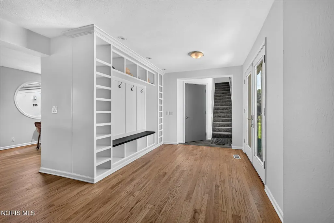
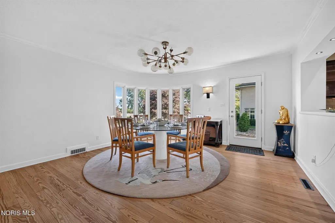
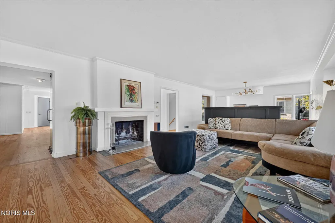
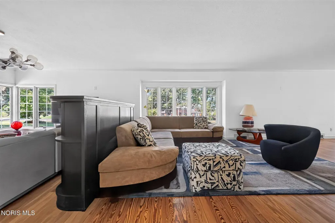
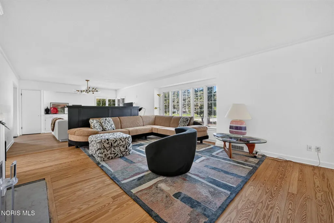
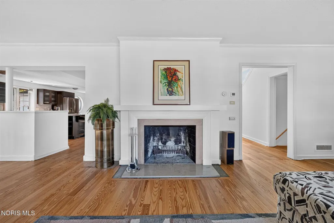
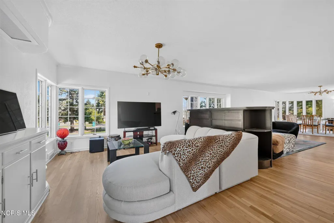
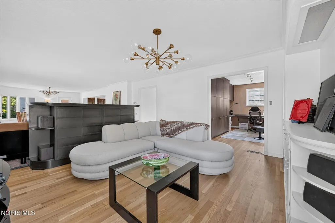
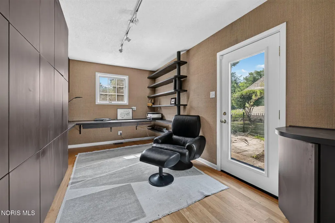
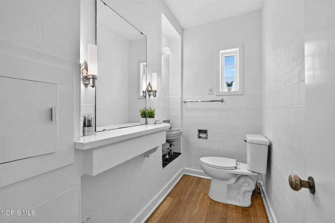
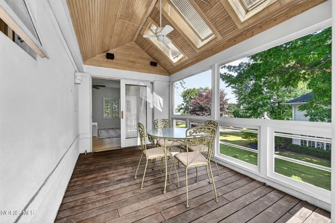
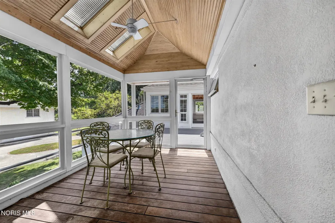
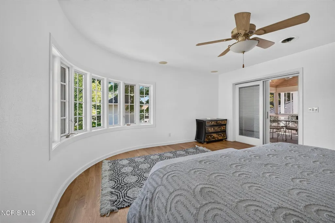
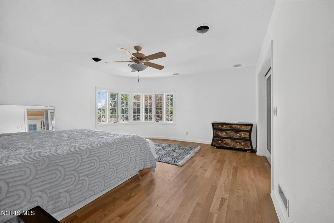
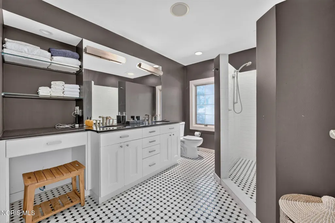
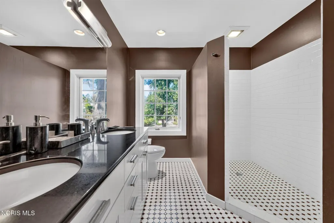
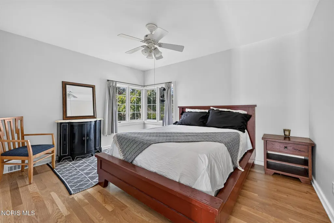
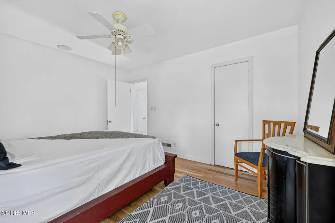
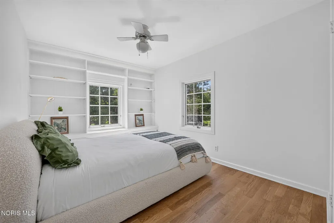
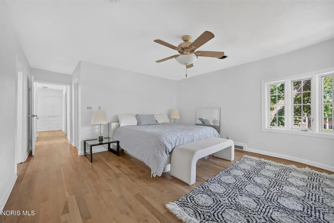
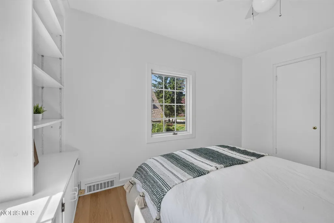
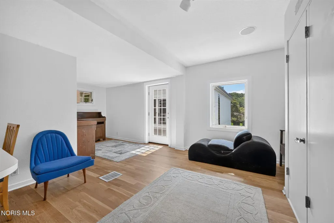
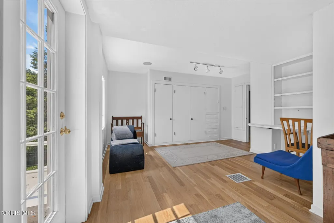
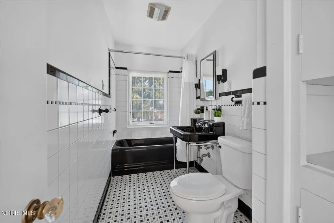
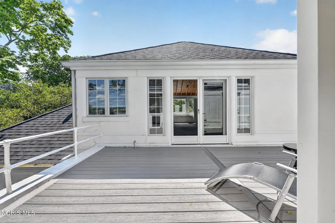
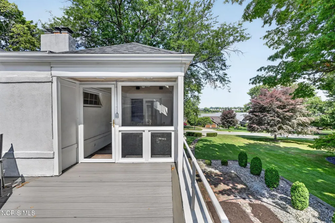
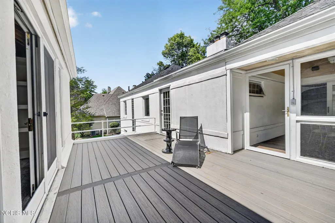
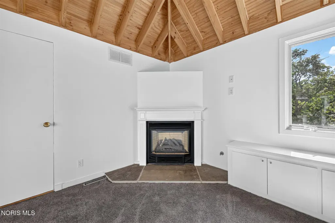
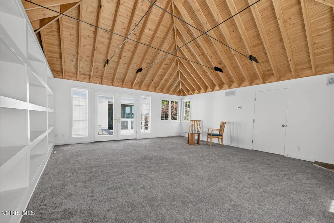
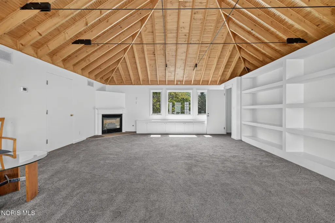
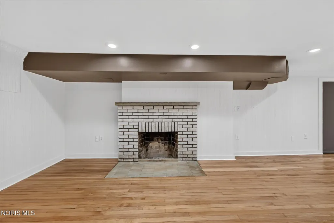
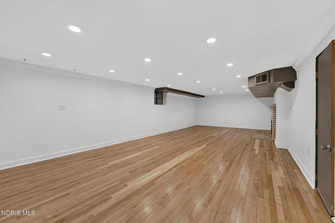
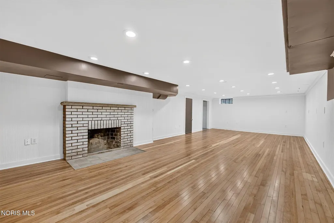
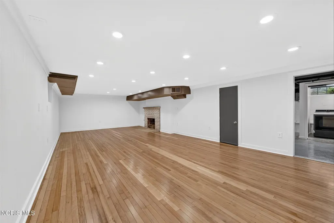
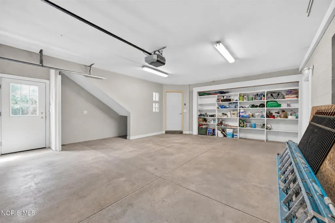
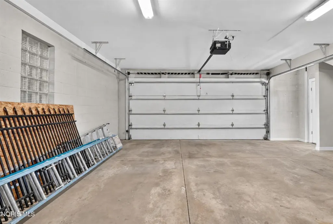
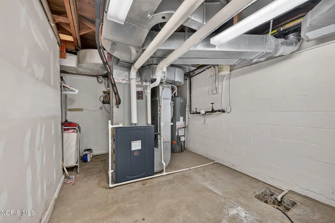
Rare opportunity to own a unique Art Deco architectural masterpiece in historic Eagle Point Colony. Boasting 3,660 SF of curated living space, this 4BR plus bonus room, game room, and 2.5BA estate perfectly pairs classic vintage character with major 2024-2026 luxury and mechanical upgrades. Enjoy beautiful river views from both levels, 3 cozy fireplaces, a private office with custom cabinetry, and an exquisite glass-enclosed wine cellar. The main floor highlights refinished pine and oak hardwoods and a culinary kitchen with high-end appliances. Retreat upstairs to the spacious primary bedroom, which features direct access to a private screened porch and sundeck. The upper level also hosts a fabulous studio/bonus room complete with a vaulted wood ceiling and its own fireplace. Experience resort-style outdoor living with a sparkling pool (new equipment & fence 2024/2026) and a brand-new, maintenance-free upper deck (2025). Key mechanical updates: New Roof (Dec 2024), Dual HVAC (Dec 2024), and Gas Water Heater (Dec 2024). Oversized 3.5-car garage. Unmatched turnkey luxury!
| Elementary School | Middle School | High School |
|---|---|---|
| Rossford Elementary School | None Middle School | Rossford High School |
| Price History | |
|---|---|
| 7/16/2026 | Listed $649,000 |
General Features
| Living Area | 3660 |
|---|---|
| Sewer | Public Sewer |
| Heating | Forced Air,Natural Gas |
| Cooling | Ceiling Fan(s),Central Air |
| Utilities | Electricity Connected,Natural Gas Connected,Sewer Connected,Water Connected |
| Possession | Close Of Escrow |
| Roof | Shingle |
| Appliances | Dishwasher,Water Heater,Disposal,Dryer,Electric Oven,Gas Range,Humidifier,Refrigerator,Washer |
| HOA Fee | 225 |
| Garage Spaces | 3.5 |
| Association Fee Includes | Other |
| Patio/Porch Features | Screened Patio,Roof Deck,Enclosed Deck |
| Architectural Style | Other |
| Pool Features | Fenced,In Ground |
| Construction Materials | Stucco |
| Year Built | 1937 |
| Electric | Circuit Breakers |
| View | Water |
| Property Subtype | Single Family Residence |
| Tax Year | 2025 |
| Parcel Number | T68-300-7902-03-006.000 |
| Waterfront Features | River |
| Community Features | Sidewalks,Street Lights |
| Assoc Fee Paid Per | Annually |
| County | Wood |
| New Construction | false |
| Property Type | Residential |
| Association Amenities | Other |
| HOA | true |
| Attached Garage | false |
| Subdivision Name | Eagle Point Colony |
| Garage Y/N | true |
| Total Rooms | 10 |
| Full Baths | 2 |
| Status | Active |
| High School | Rossford |
| City | Rossford |
| Disclosures | Lead Based Paint Disclosure,Property Disclosure |
| High School District | Rossford |
| Lot Size Units | Acres |
| Lot Size Square Feet | 22220 |
| Carport Y/N | false |
| Elementary School | Rossford |
| Property Attached Y/N | false |
| Home Warranty Y/N | false |
| Middle/Junior High School | None |
| Additional Parcels Y/N | false |
| Virtual Tour | https://www.propertypanorama.com/instaview/toledo/10010592 |
| Structure Type | House |
| Standard Status | Active |
| Occupancy Type | Owner |
| Year Built Source | Public Records |
| Sewer_co_Public_sp_Sewer | true |
Interior Features
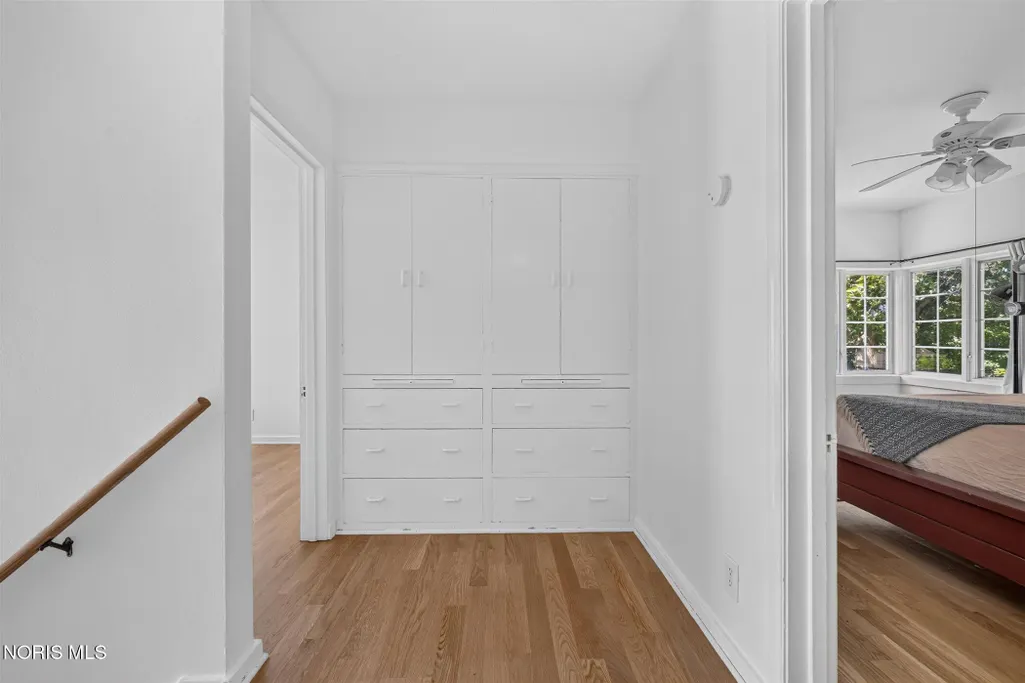
| Interior Amenities | Breakfast Bar,Built-in Features,Ceiling Fan(s),Double Vanity,Dual Closets,Eat-in Kitchen,Entrance Foyer,Open Floorplan,Primary Bathroom,Storage,Walk-In Closet(s) |
|---|---|
| Basement | Partially Finished |
| Flooring | Hardwood |
| Total Fireplaces | 3 |
| Fireplace Features | Basement,Living Room,Primary Bedroom |
| Total Stories | 2 |
| Common Walls | No Common Walls |
| Basement (Y/N) | true |
| Air Conditioning Y/N | true |
| Heating Y/N | true |
| Window Features | Bay Window(s),Double Pane Windows,Skylight(s),Window Screen(s) |
| Fireplace Y/N | true |
| Half Baths | 1 |
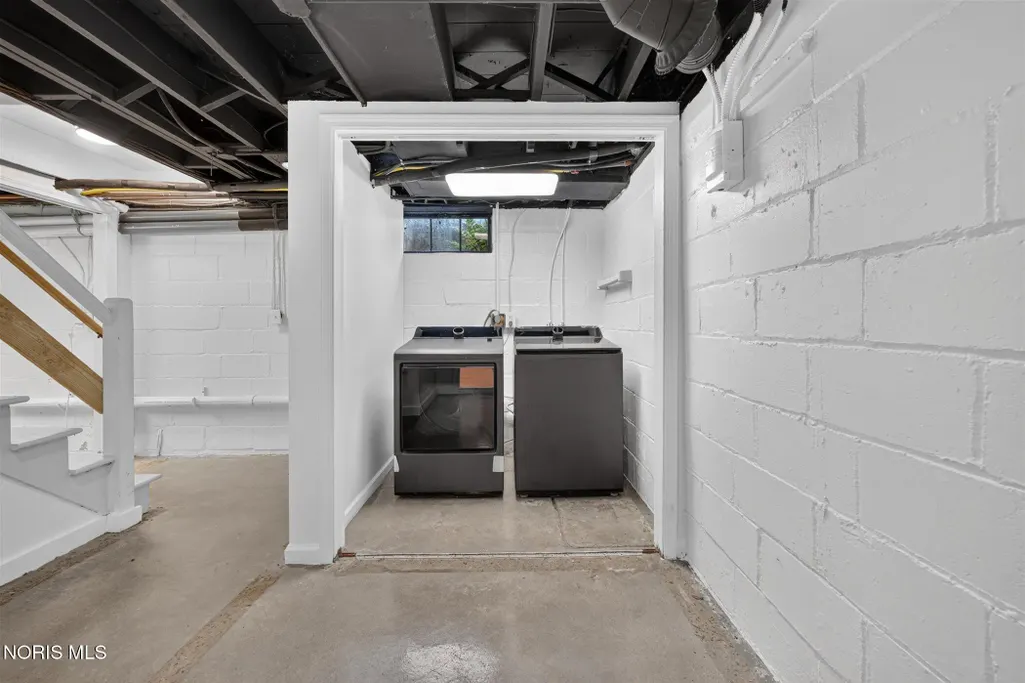
| Laundry Features | Electric Dryer Hookup,In Basement,Washer Hookup |
| Total Bedrooms | 4 |
| Below Grade Finished Area | 550 |
| LivingAreaSource | Public Records |
| Total Baths | 3 |
| Heating-Forced Air | true |
| Heating-Natural Gas | true |
Exterior Features
| Exterior Amenities | Courtyard,Private Yard |
|---|---|
| Fencing | Wrought Iron |
| Parking Features | Concrete,Off Street,Additional Parking,Attached Garage,Driveway,Garage Door Opener,Private |
| Lot Features | Rolling Slope |
| Water Source | Public |
| Total Parking | 5 |
| Lot Size Area | 0.51 |
| Foundation Details | Combination |
| Lot Dimensions | 101X220 |
| Lot Size Acres | 0.51 |
| Road Surface Type | Asphalt |
| Waterfront Y/N | false |
| Door Features | Storm Door(s) |
| Road Frontage Type | City Street |
Amenities
- Foreclosure
- Views
- Short Sale
- New Construction
- Adult 55+
- Lease To Own
- No HOA Fees
- Furnished
- Primary On Main
- Air Conditioning
- Seller Finance
- Green
- Fixer Upper
- Horse
- Golf
- Fireplace
- Deck
- Garage
- Basement
- Pool
Property vs Single Family Average in 43460
Price
Year Built


 Provided through IDX via MiRealSource. Courtesy of MiRealSource Shareholder. Copyright MiRealSource.
The information published and disseminated by MiRealSource is communicated verbatim, without change by MiRealSource, as filed with MiRealSource by its members. The accuracy of all information, regardless of source, is not guaranteed or warranted. All information should be independently verified.
Copyright 2026 MiRealSource. All rights reserved. The information provided hereby constitutes proprietary
Provided through IDX via MiRealSource. Courtesy of MiRealSource Shareholder. Copyright MiRealSource.
The information published and disseminated by MiRealSource is communicated verbatim, without change by MiRealSource, as filed with MiRealSource by its members. The accuracy of all information, regardless of source, is not guaranteed or warranted. All information should be independently verified.
Copyright 2026 MiRealSource. All rights reserved. The information provided hereby constitutes proprietary
